tld breramilano
tld brera milano
- year2024
- placemilan
- categoryretail | exhibition
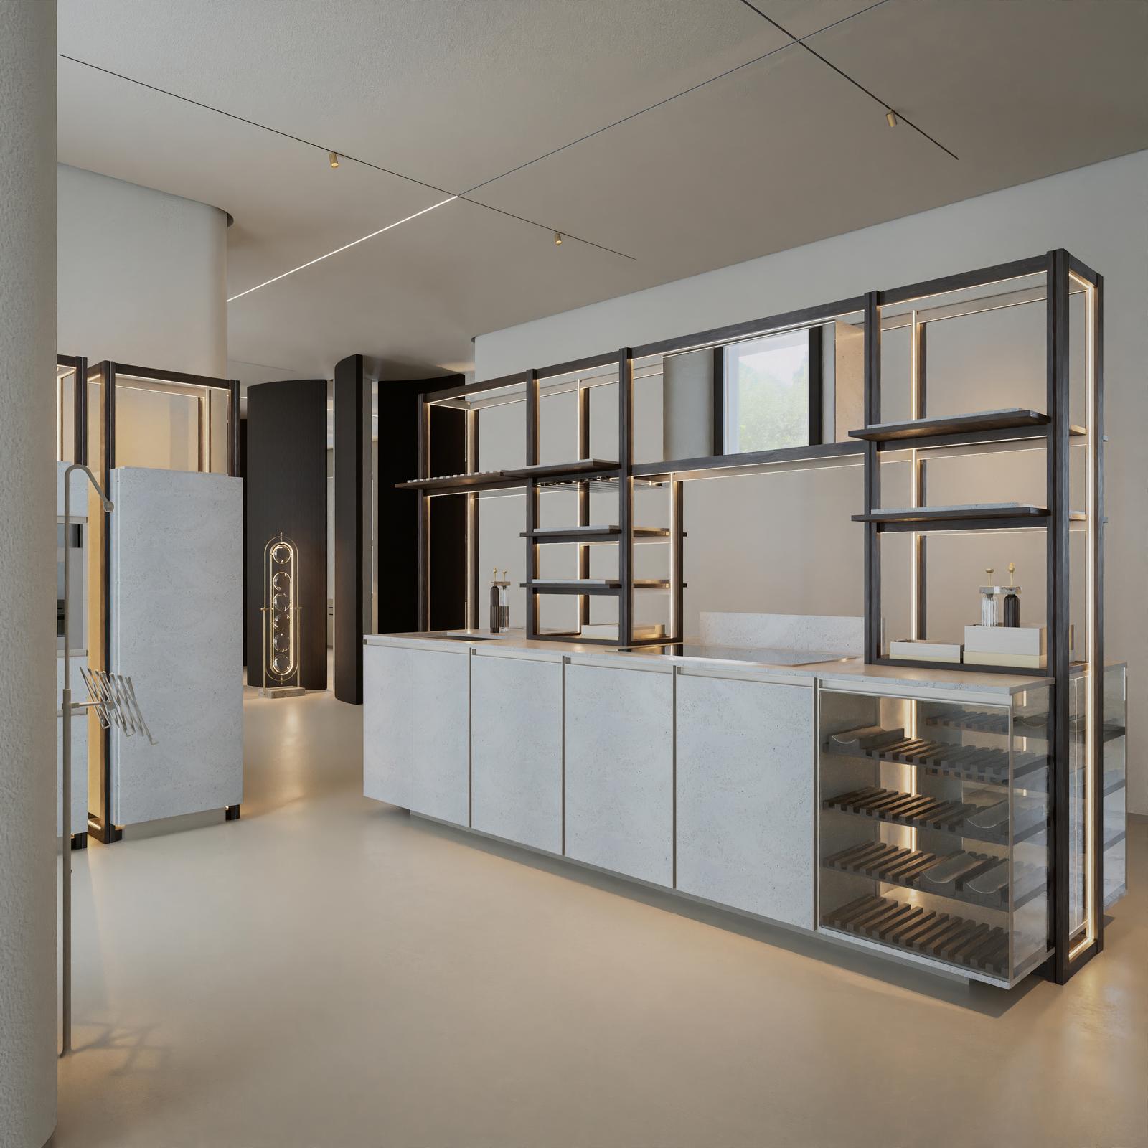
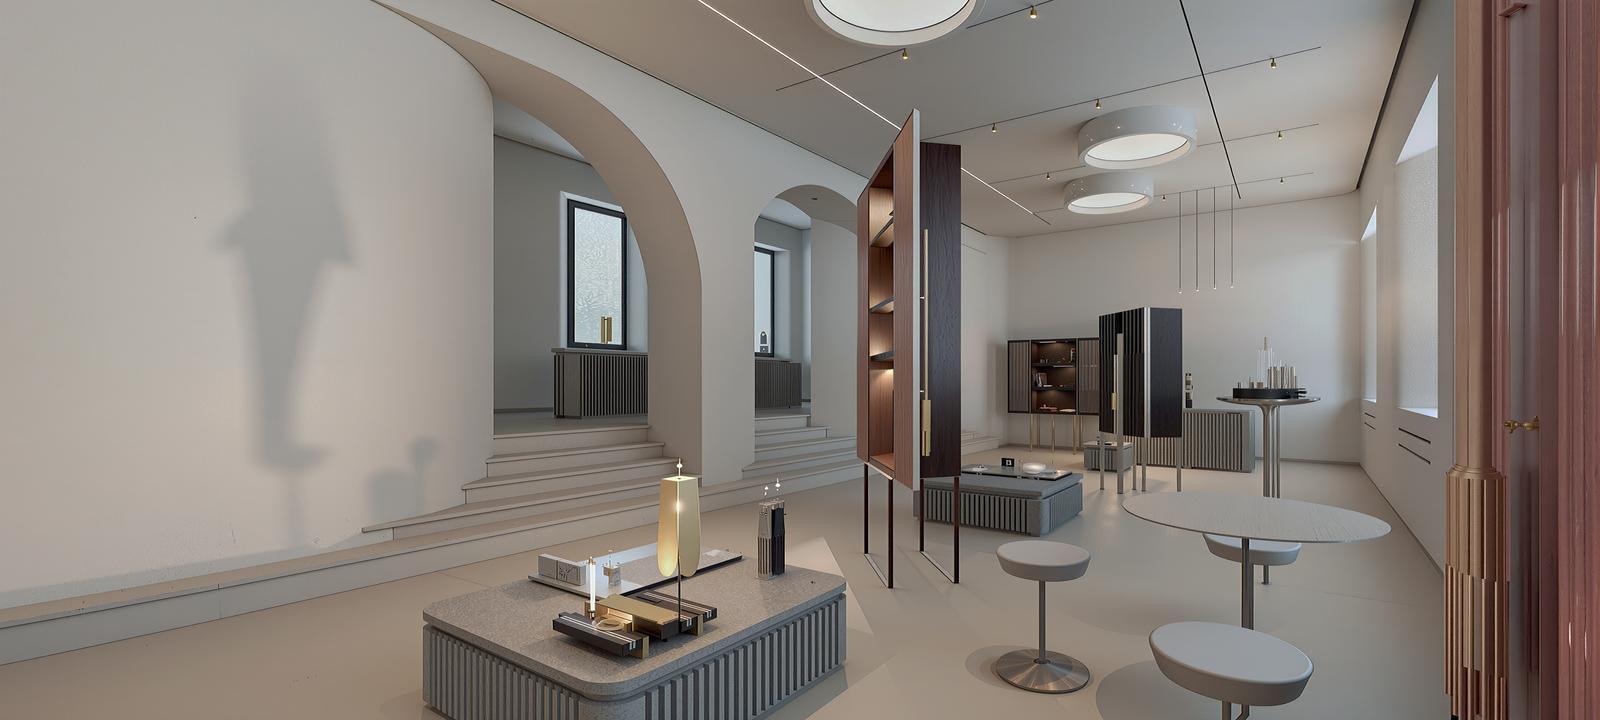
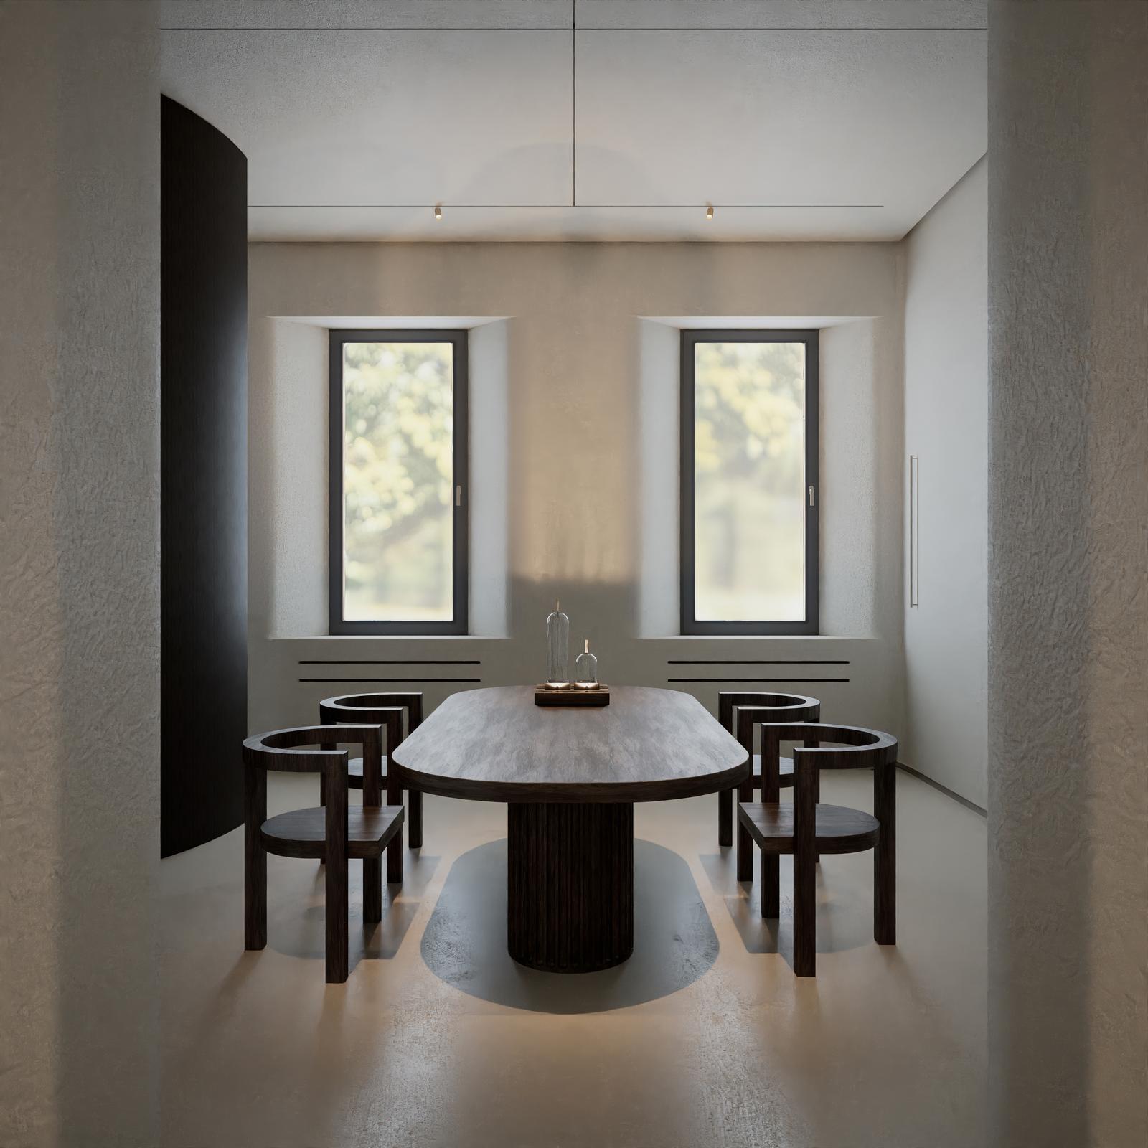
this project focuses on the design of a showroom as a key element in conveying and defining the brand identity of tld® by arch. andrea castejon. situated in milan’s brera design district, the project brings two adjacent spaces, one commercial and one residential, into a unified interior design concept that merges retail and exhibition design, aesthetics, functionality and brand storytelling.
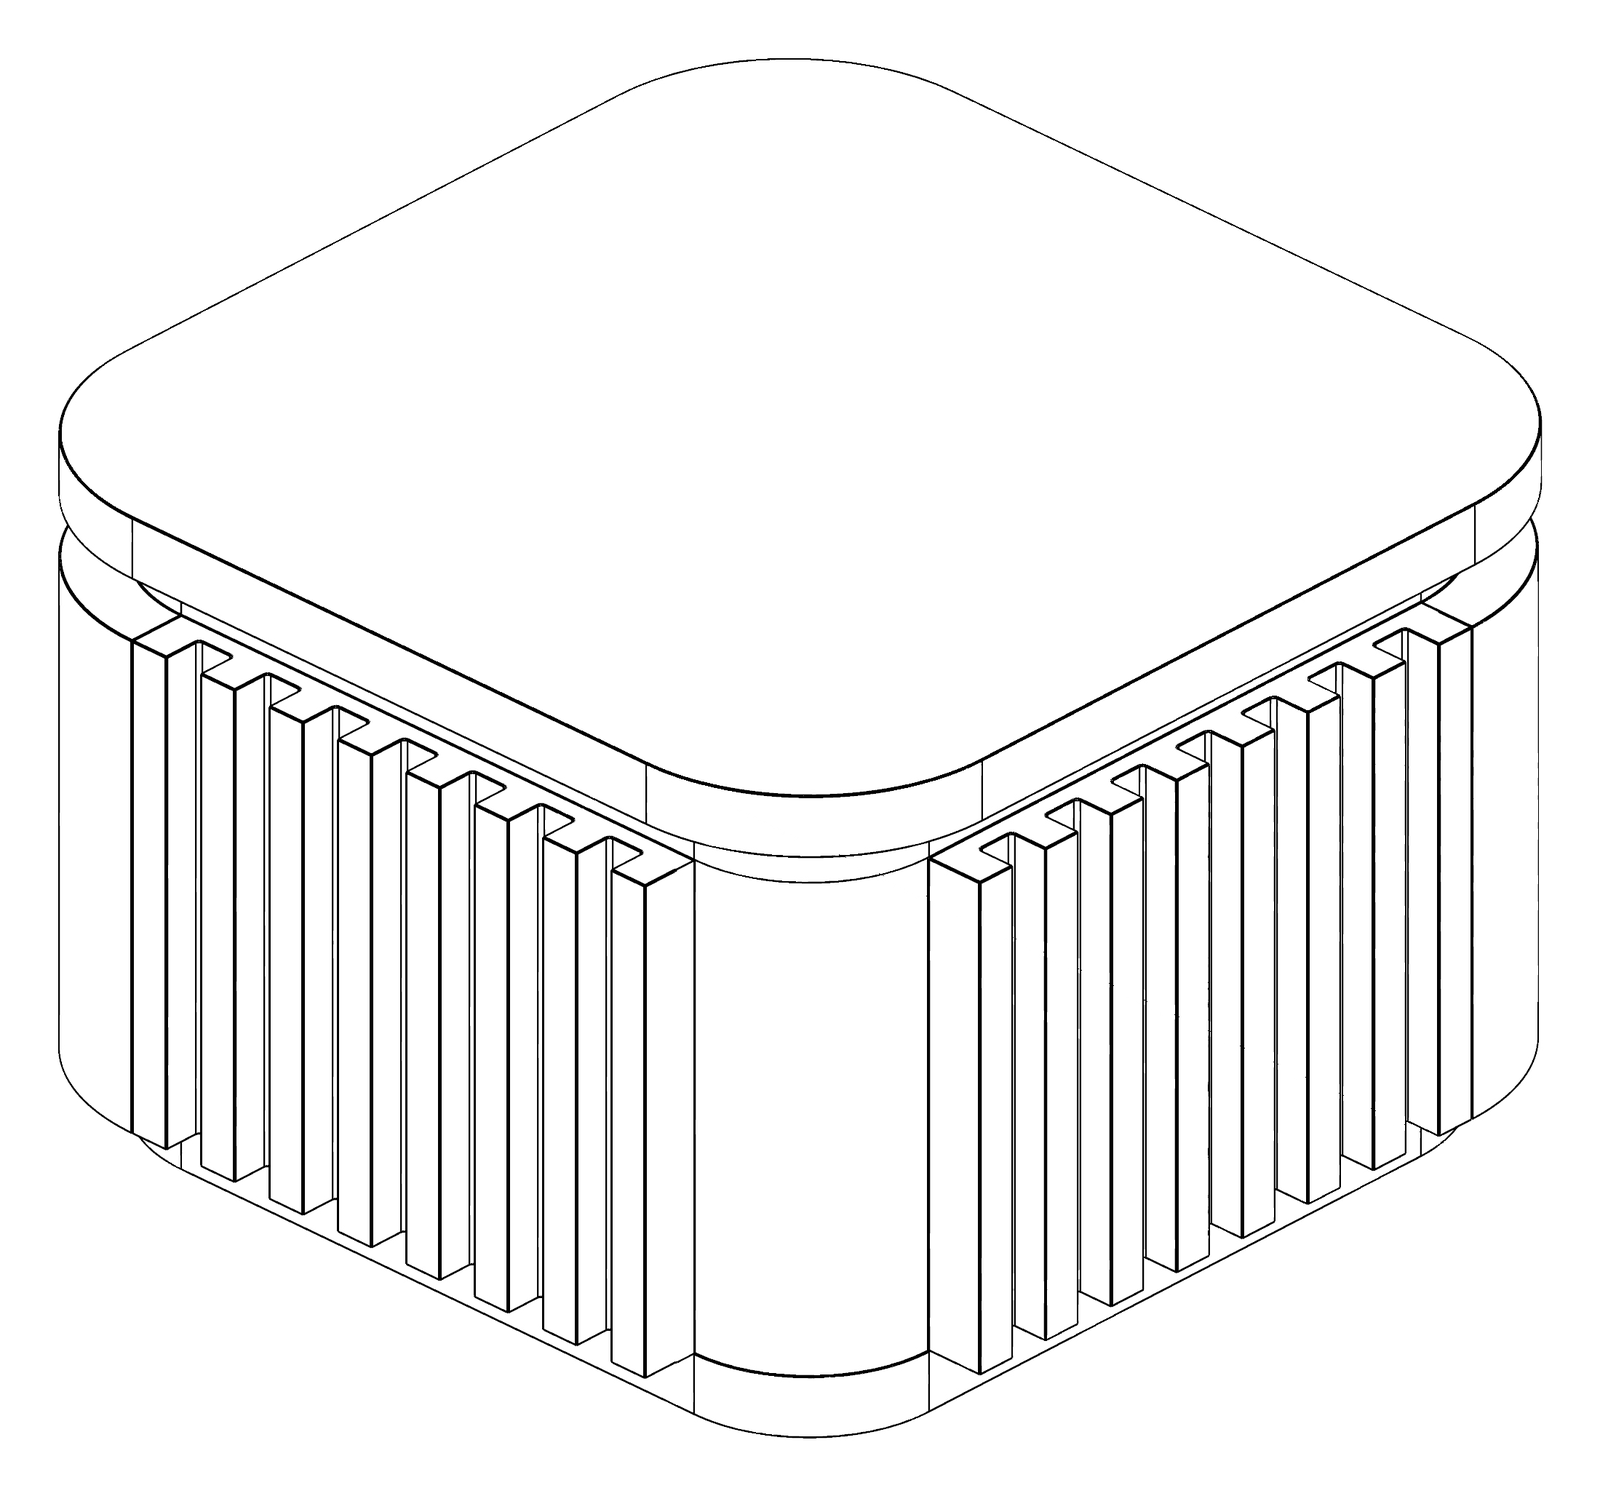
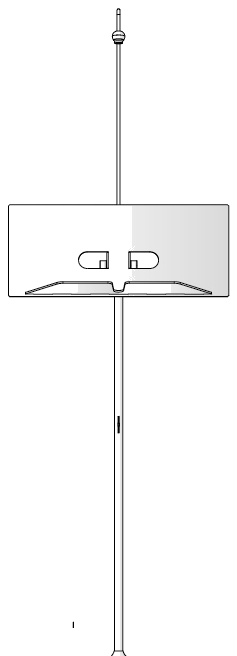

semprepronti by viabizzuno ©
ti penso |from brief to idea
“in the contemporary world of interior design, the showroom is a fundamental element in defining and conveying the identity of a brand.
tld®, the luxury design, is a design brand born from the creativity of andrea castejon, who chose two spaces in the cloister of santa maria del carmine, in the heart of milan’s brera design district, as the home of his showroom, which became the design theme of this thesis.
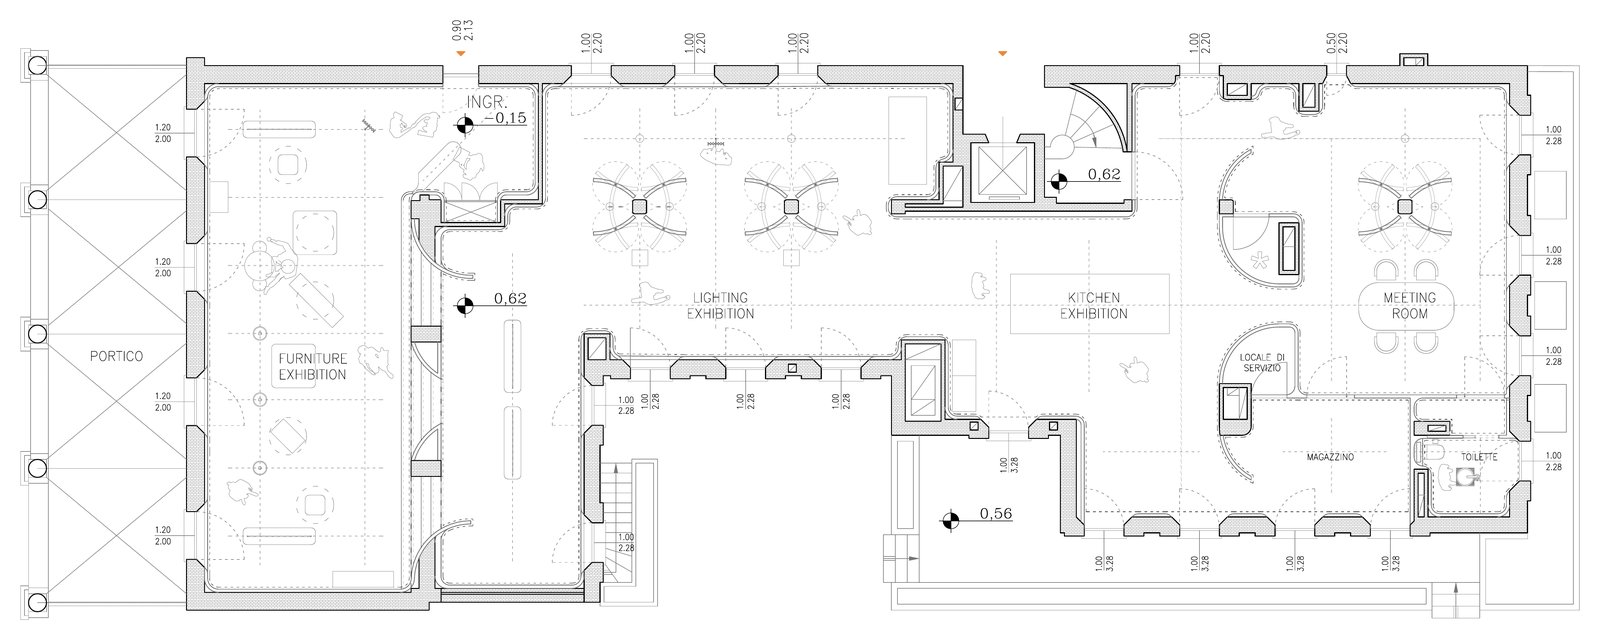
in a setting of the aesthetic sacredness of the architecture of the past, surrounded by the gardens of the cloister and in the shade of its porticoes, two spaces are considered: one commercial and one residential, on the ground floor and the raised ground floor of the building respectively, side by side and brought together by this interior design project into a single space.
retail design and exhibition design deeply shape the design of a showroom, creating spaces that do not just display products but offer immersive experiences. the first organises the space strategically, guiding customers along defined paths and creating focal points that draw attention. the second, instead, brings in elements such as scenographic lighting and experiential planning, turning the showroom into an engaging environment and enhancing its aesthetics, its functionality, its emotional appeal and the interest in the brand.
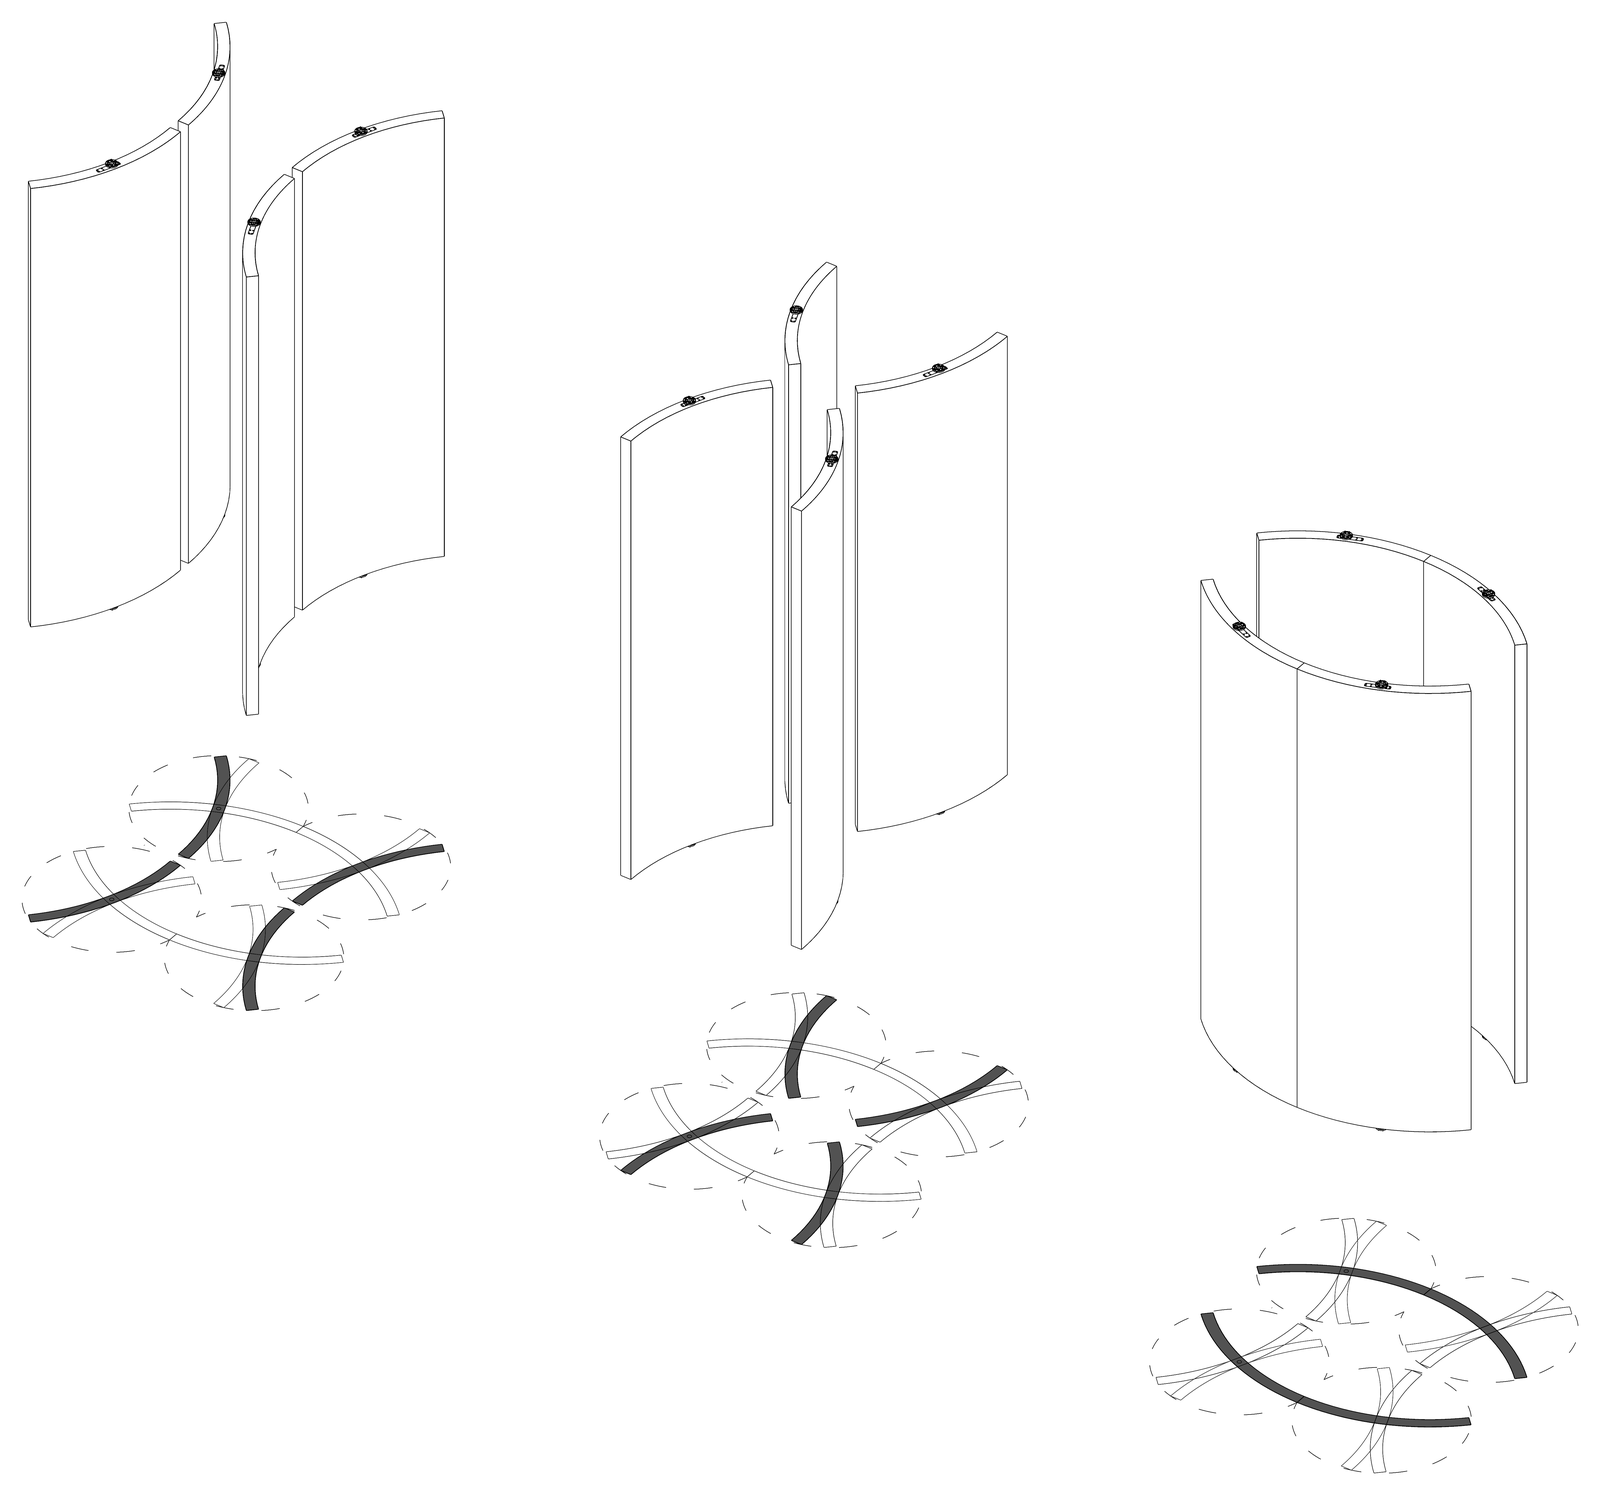
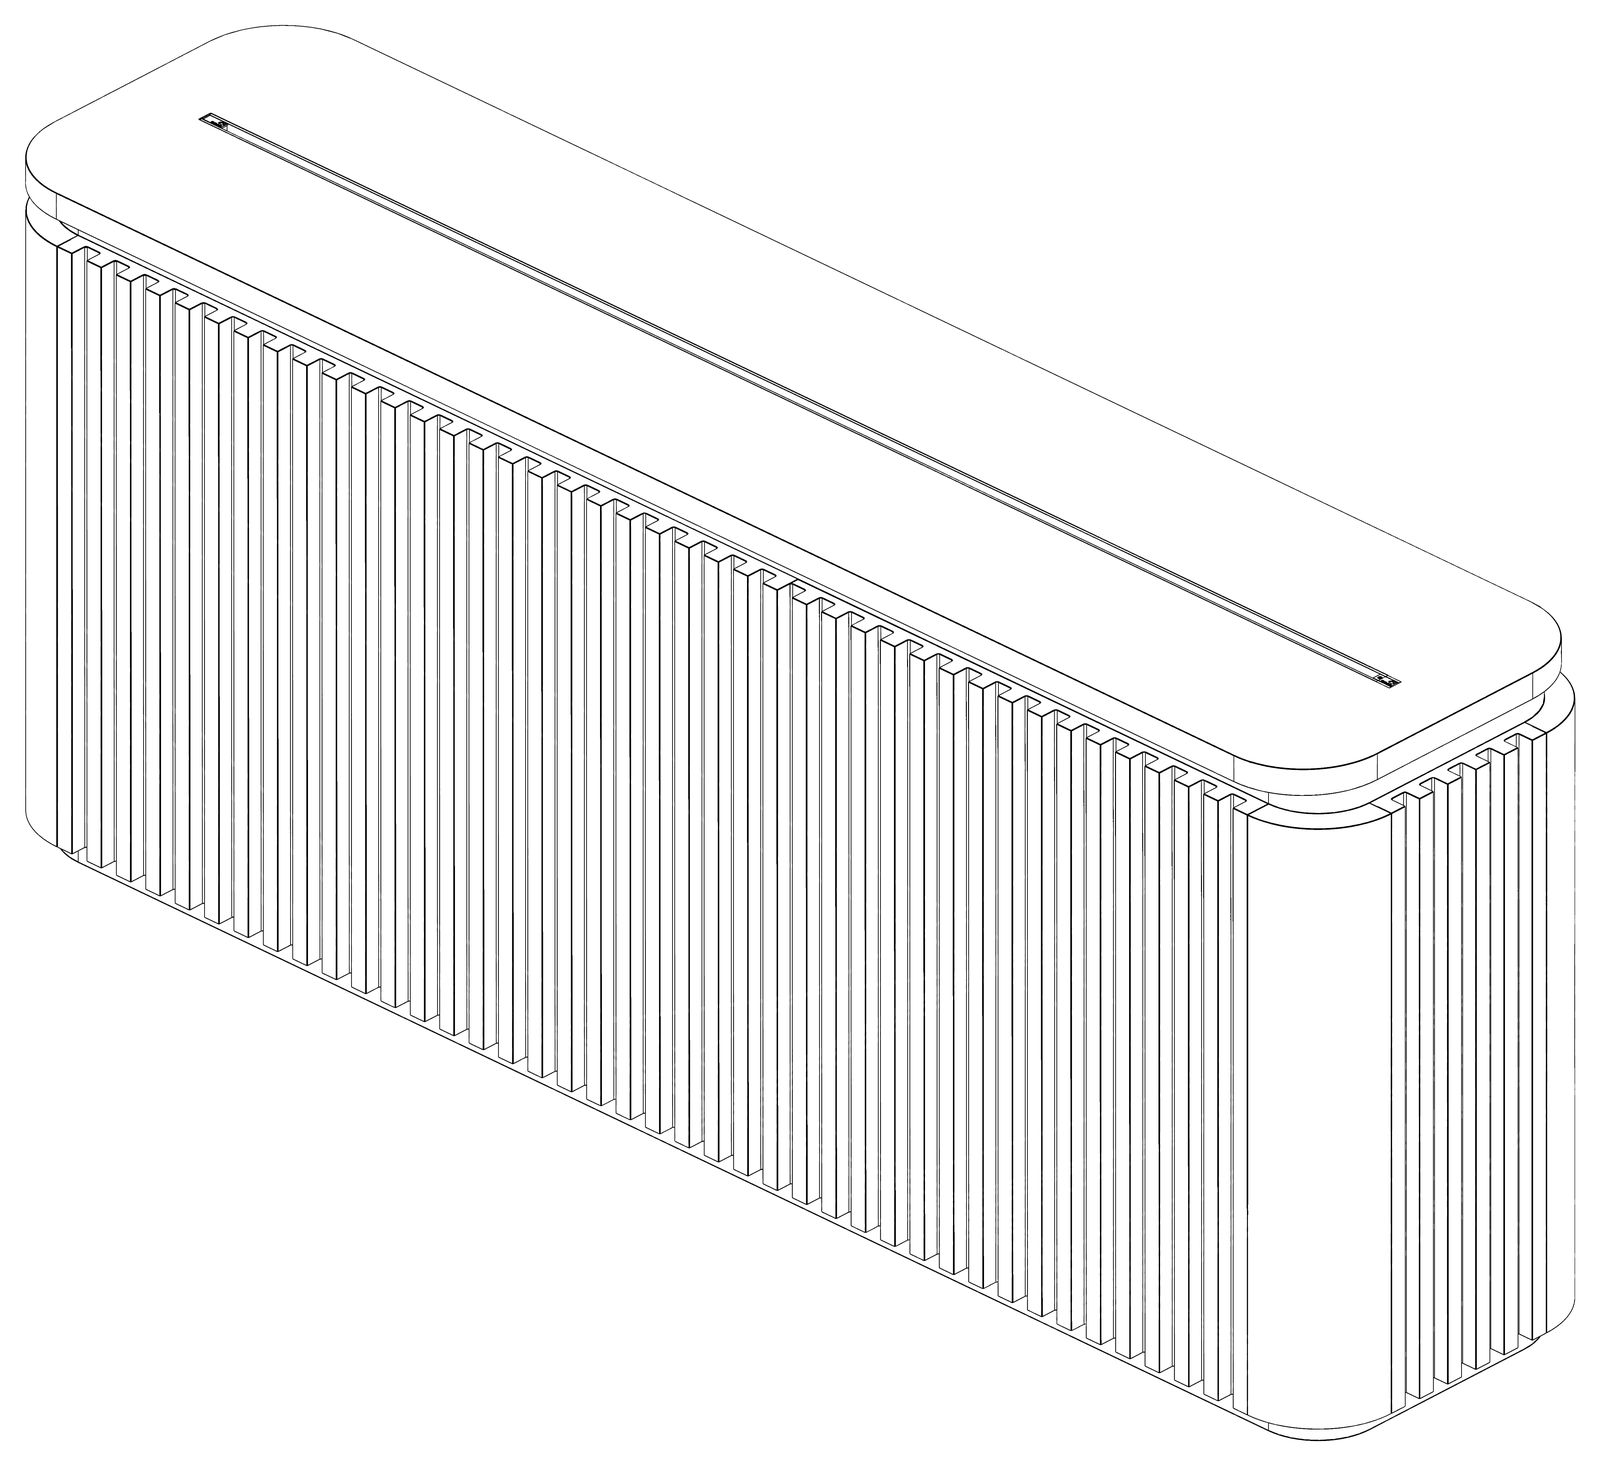
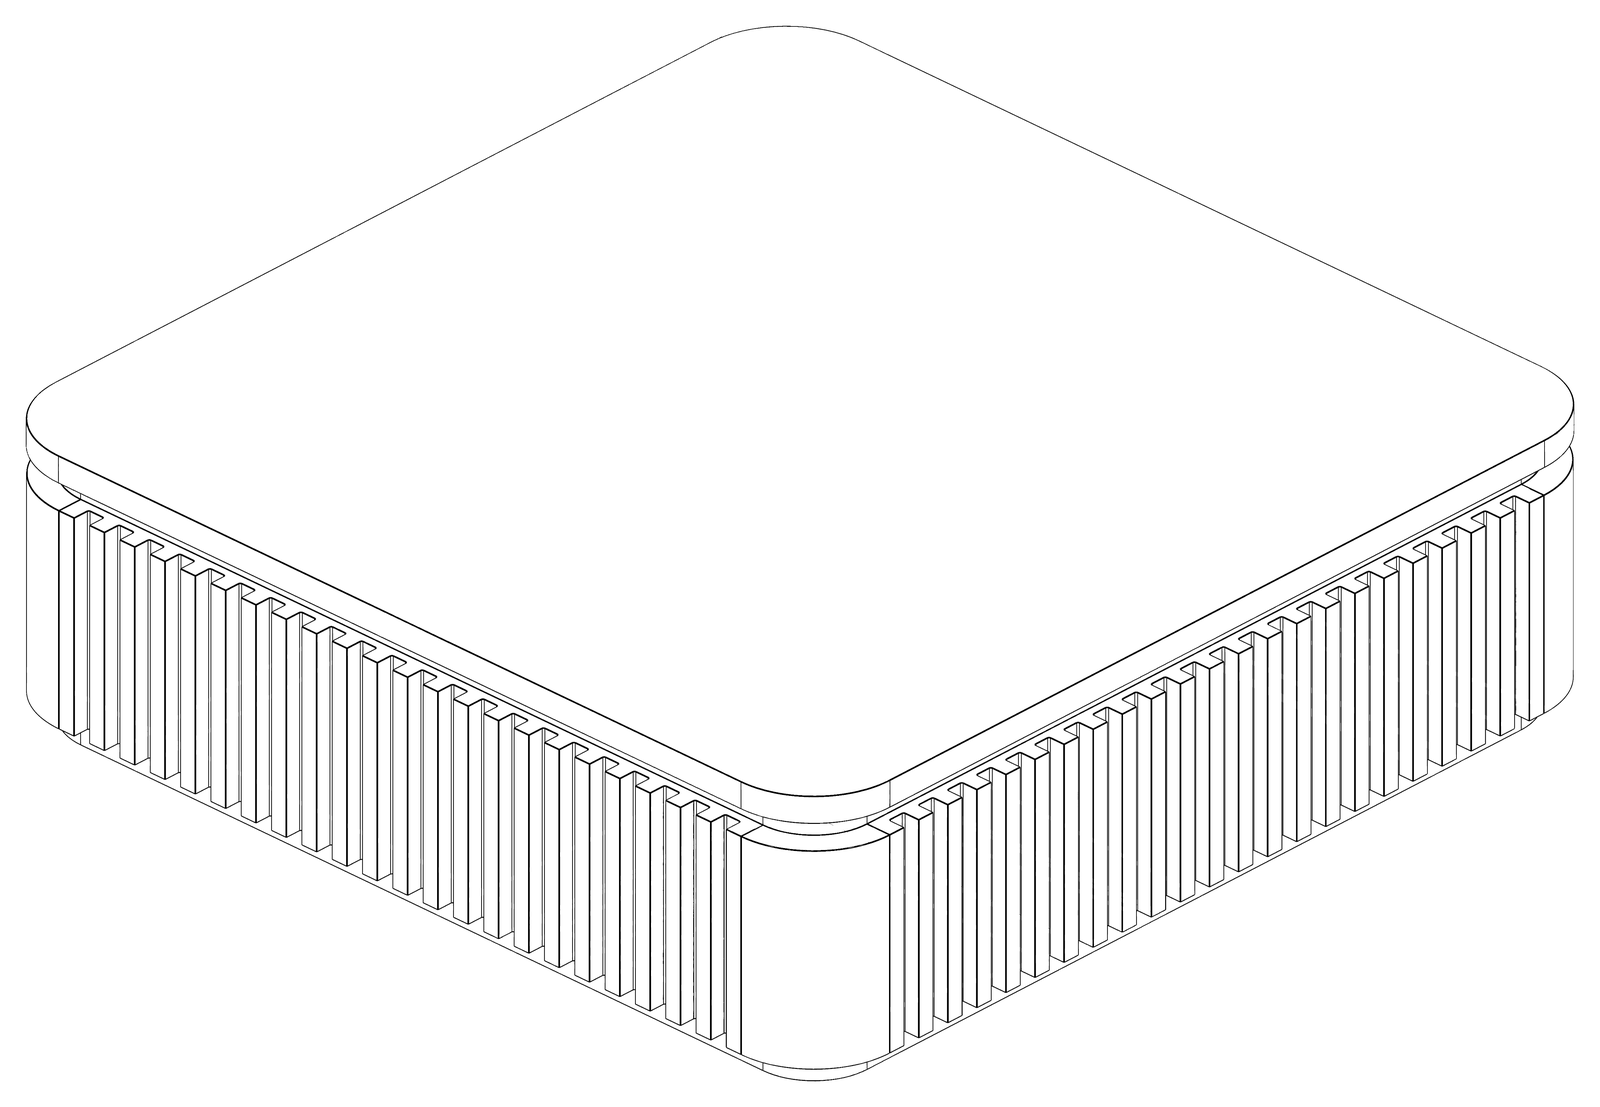
designing the spaces calls for a meticulous and strategic approach. vertical elements, such as partition walls and display structures, play a crucial role in defining the zones. pivoting walls add a dimension of versatility, allowing the space to be reconfigured. architectural curves not only add a touch of elegance and fluidity, they also guide the visitor in a natural, intuitive way. tables and lighting integrated into the vertical structures create focal points that draw attention to the products on display.
curation is essential to convey the identity of the brand. working with experts in the field, such as lucrezia nardi, ensures that the selection of furnishings and objects on display, chosen not only for their beauty but also for their ability to blend with their surroundings, turns the showroom into a gallery of art and design, where every element contributes to a coherent and fascinating narrative.”